Armenia Sector: Public Culture. Education. Display · 2026
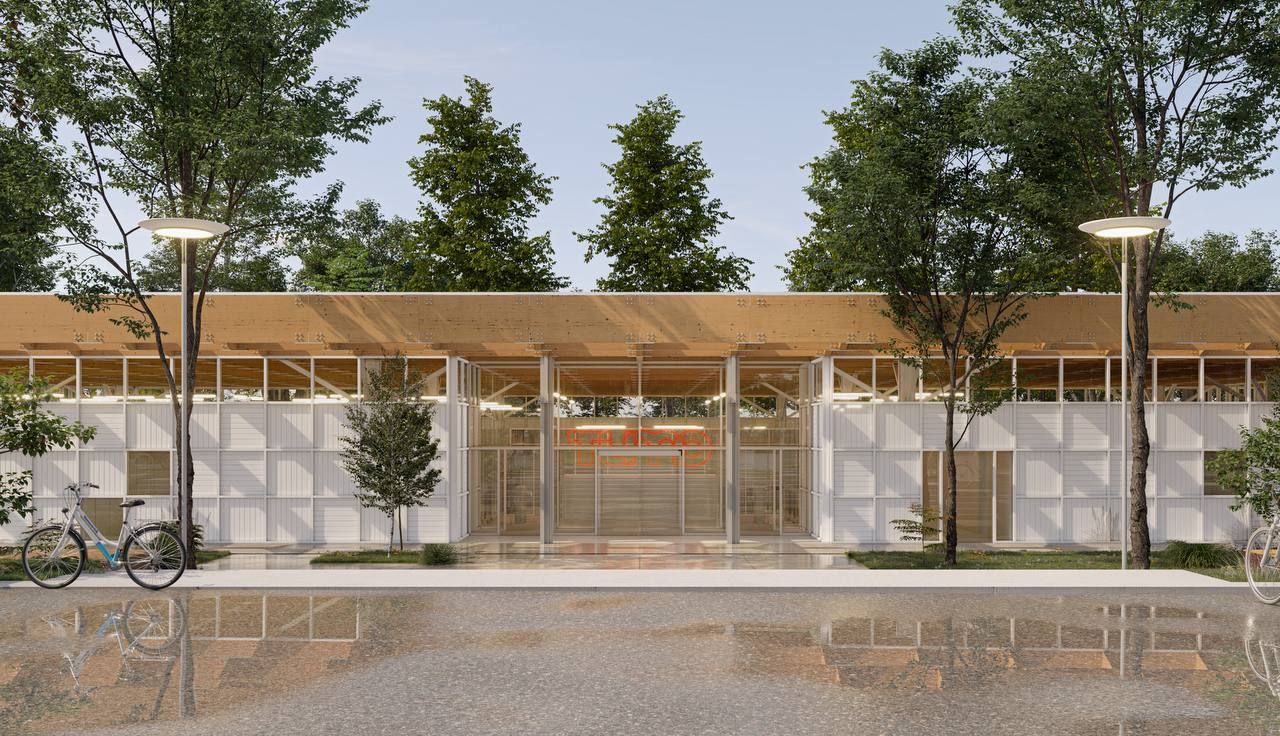
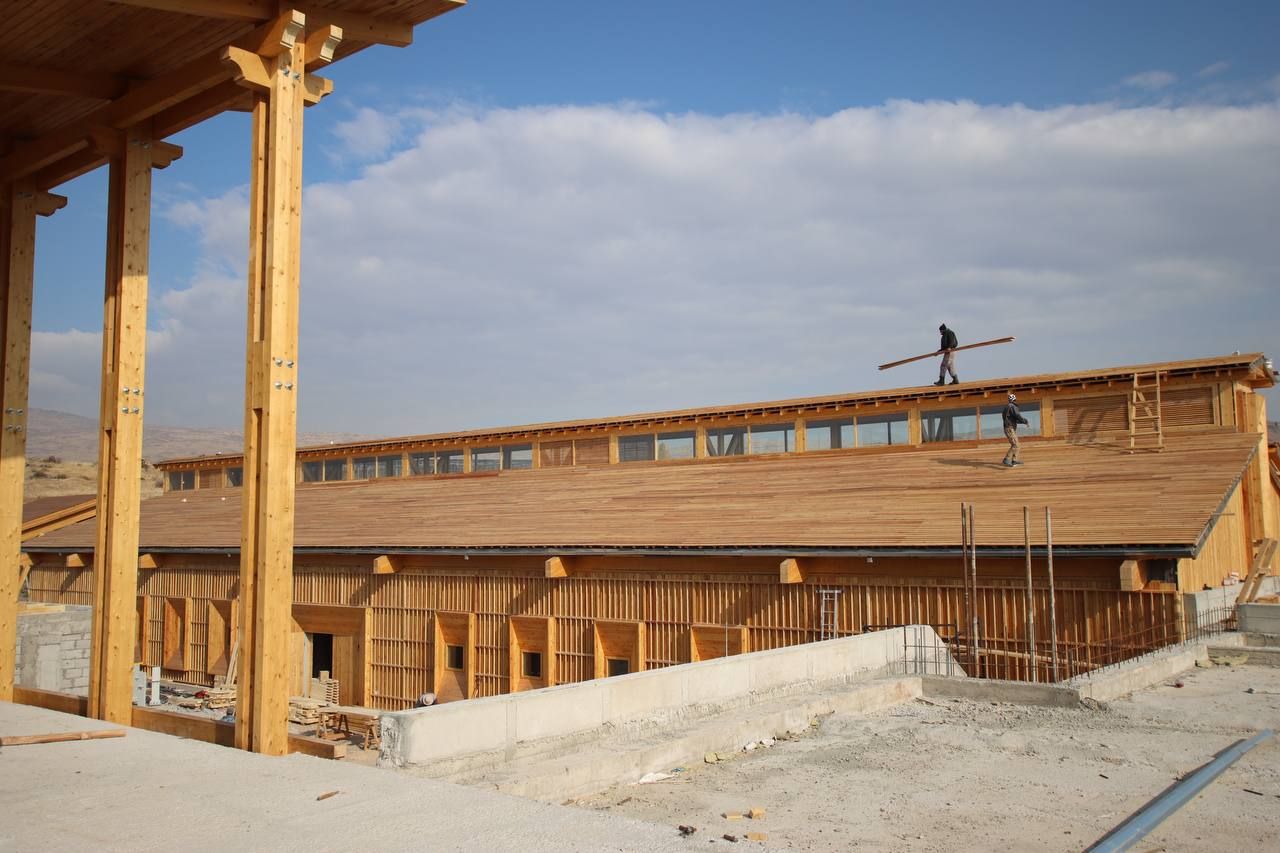
TUMO Masis is an educational technology hub designed as an articulated mass timber structure, establishing an alternative to Armenia’s standard concrete typology. Defined by an exposed post-and-beam timber framework and extensive glazed envelopes, the design prioritizes structural transparency, modular flexibility, and seismic ductility. The natural timber interior shapes an inspiring, light-filled learning environment, uniting low-carbon construction with high-performance civic architecture.
None
Photo: Electric architects
Project 2 — Arleam farm
Armenia Sector: Private Hotel. Leisure · 2025
Arleam Farm is an agricultural complex designed in structural mass timber, bridging industrial utility with contextual landscape integration. Shifting away from standard utilitarian masonry, the architecture deploys an articulated timber frame defined by rhythmic bays, exposed tectonic joinery, and broad sheltering overhangs.